
Los Cielos at Brooks
San Antonio, Texas
Developer-Side Product & Design Leadership
Selected Work
Selected experience from owner/developer-side leadership and prior roles within the employers and firms identified on each project. The work demonstrates how Dayna approaches product, development, coordination, standards, and execution; it does not represent architecture-of-record services by Kafantaris Collective.
Flagship Case Study — AHV Communities
As Director of Product & Design at AHV Communities, Dayna directed product strategy and design operations across a national Build-to-Rent portfolio exceeding $2 billion in multiple U.S. markets.
She partnered with Development, Operations, Construction, Finance, Purchasing, Marketing, Asset Management, and Legal/Compliance to align business objectives, design intent, customer experience, construction requirements, and long-term portfolio value.
Her portfolio-wide work included design standards, community specifications, amenity programs, consultant coordination, FF&E, signage standards, material and product research, documentation systems, tracking tools, quality reviews, and governance processes.
This work helped AHV deliver more consistent products across multiple markets while supporting growth, improving coordination, reducing risk, and connecting development strategy with operations and customer experience.
Build-to-Rent
US · BTR
National Build-to-Rent Portfolio
Multiple U.S. markets
AHV Communities · Product & Design Leadership
Original site graphic. No employer, community, architecture-firm, developer, or property-management imagery is used.
Portfolio-wide product definition, design standards, community specifications, and material and product research translated into repeatable documentation.
Alignment across Development, Operations, Construction, Finance, Purchasing, Marketing, Asset Management, Analytics and Research teams, and Legal/Compliance from concept through delivery.
Coordination and design leadership with architecture, interiors, landscape, and specialty consultants across multiple markets.
Amenity programs, FF&E, signage standards, and quality review processes connecting resident experience with long-term portfolio performance.
AHV Communities
Dayna's role across these communities was portfolio-level product and design leadership. She was not the architect, architect of record, developer, owner, or sole designer of any AHV community, and project-specific responsibilities are shown only where confirmed.
Showing 14 of 14 projects
San Antonio, Texas
Developer-Side Product & Design Leadership

Loveland, Colorado
Developer-Side Product & Design Leadership

Broomfield, Colorado
Developer-Side Product & Design Leadership

Spring, Texas
Developer-Side Product & Design Leadership

Katy, Texas
Developer-Side Product & Design Leadership

San Antonio, Texas
Developer-Side Product & Design Leadership

San Antonio, Texas
Developer-Side Product & Design Leadership

San Antonio, Texas
Developer-Side Product & Design Leadership

Cypress, Texas
Developer-Side Product & Design Leadership

Colorado Springs, Colorado
Developer-Side Product & Design Leadership

Nashville, Tennessee
Developer-Side Product & Design Leadership

Duvall, Washington
Developer-Side Product & Design Leadership
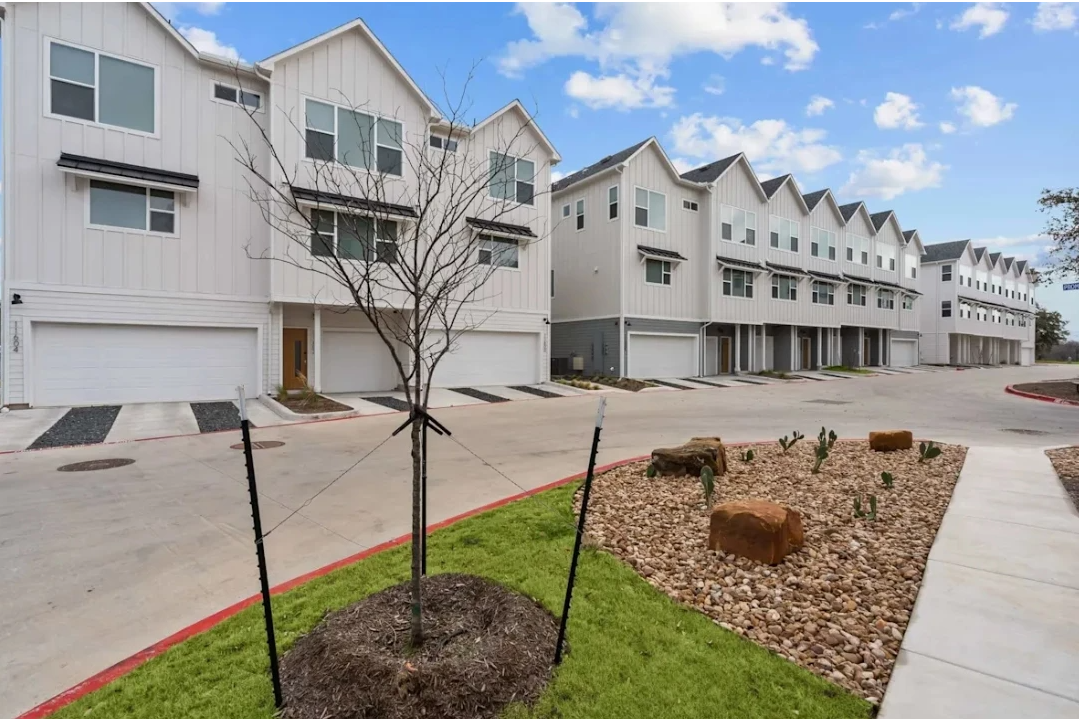
Austin, Texas
Developer-Side Product & Design Leadership
Build-to-Rent
TX · 014
Austin, Texas
Developer-Side Product & Design Leadership
Authorized imagery, confirmed project status, and unit counts pending approved sources.
Retail Experience
Multi-market program work covering existing-condition assessment, due diligence, permitting, and documentation standards across a national brand portfolio.
Retail
US · 023
National Retail Modernization Program
Multiple U.S. markets
David A. Levy & Associates · Program and documentation leadership
Retail
Multiple U.S. markets
Featured Legacy Case Studies
Three projects that show the architectural and owner-side foundation behind Dayna's portfolio leadership. Each entry lists the employer or architecture firm, the client where confirmed, and Dayna's specific contribution. Select any image to enlarge plans, elevations, and renderings.
Featured legacy case study 01
Century City, California
Dayna's contribution
Creation and coordination of inline-retail and restaurant tenant requirements; coordination with base-building architecture and interior-design teams; tenant-criteria content, research, graphic selection, SketchUp modeling, and portfolio design integration.
Working owner-side for Westfield, Dayna created and coordinated the inline-retail and restaurant tenant requirements for a landmark Century City retail destination, translating the base-building design vision into criteria that hundreds of tenant teams could build to.
She coordinated with the base-building architecture team and the interior-design team so that architecture, materials, and finishes read consistently across each retail zone, and she authored and curated the criteria-manual content, research, and graphic selections that carried those standards into tenant design packages.
Her production work included SketchUp modeling of portions of the center for rendering consultants and integrating the resulting visuals into the criteria and portfolio documentation.
Dayna was not the architect of record and did not design the overall redevelopment; her contribution was tenant-criteria authorship, coordination, and design integration within the owner's team.
Image from Dayna Kafantaris's professional portfolio. Image credit confirmation pending.
Featured legacy case study 02
Santa Monica, California
Dayna's contribution
Architectural construction-administration and interior-design contributions for the four-story beachfront hotel.
As part of the Gensler project team, Dayna contributed to the architectural construction-administration phase and to interior design for this four-story, U-shaped beachfront hotel located blocks from the Santa Monica Pier.
The building's guest-room configuration prioritizes ocean views and daylight, and the project earned LEED Gold certification from the U.S. Green Building Council for its design and construction.
Her contribution was made within a larger firm team; she was not the sole author of the design.
Image from Dayna Kafantaris's professional portfolio. Image credit confirmation pending.
Featured legacy case study 03
Sunnyvale, California
Dayna's contribution
Conceptual design, schematic-design, and interior-design contributions for a multifamily residential community.
Dayna contributed conceptual design, schematic design, and interior design to this four-story multifamily residential community in Sunnyvale, California, delivered by KTGY Architecture + Planning for The Sobrato Organization.
The scheme maximizes site density with most resident parking placed below grade, and its defining amenity is an expansive four-level amenity space woven through the building.
The work shown includes street elevations, courtyard and pool amenity studies, and site planning produced within the firm's design team.
Image from Dayna Kafantaris's professional portfolio. Image credit confirmation pending.
Project Gallery
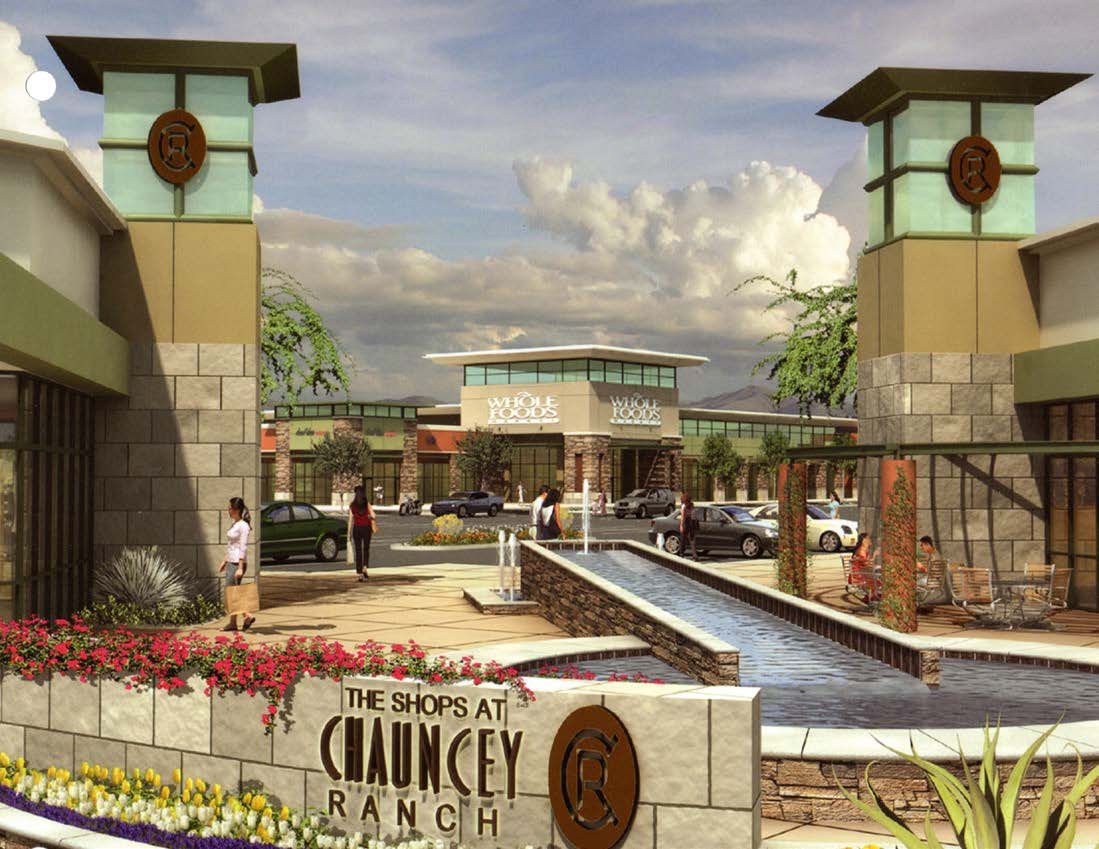
Retail · Scottsdale, Arizona
Dayna's contribution
Design development and construction documentation for Phase II, primary client contact, design revisions across Phase I and Phase II, and a redesign of the tower elements to meet budget and site constraints.
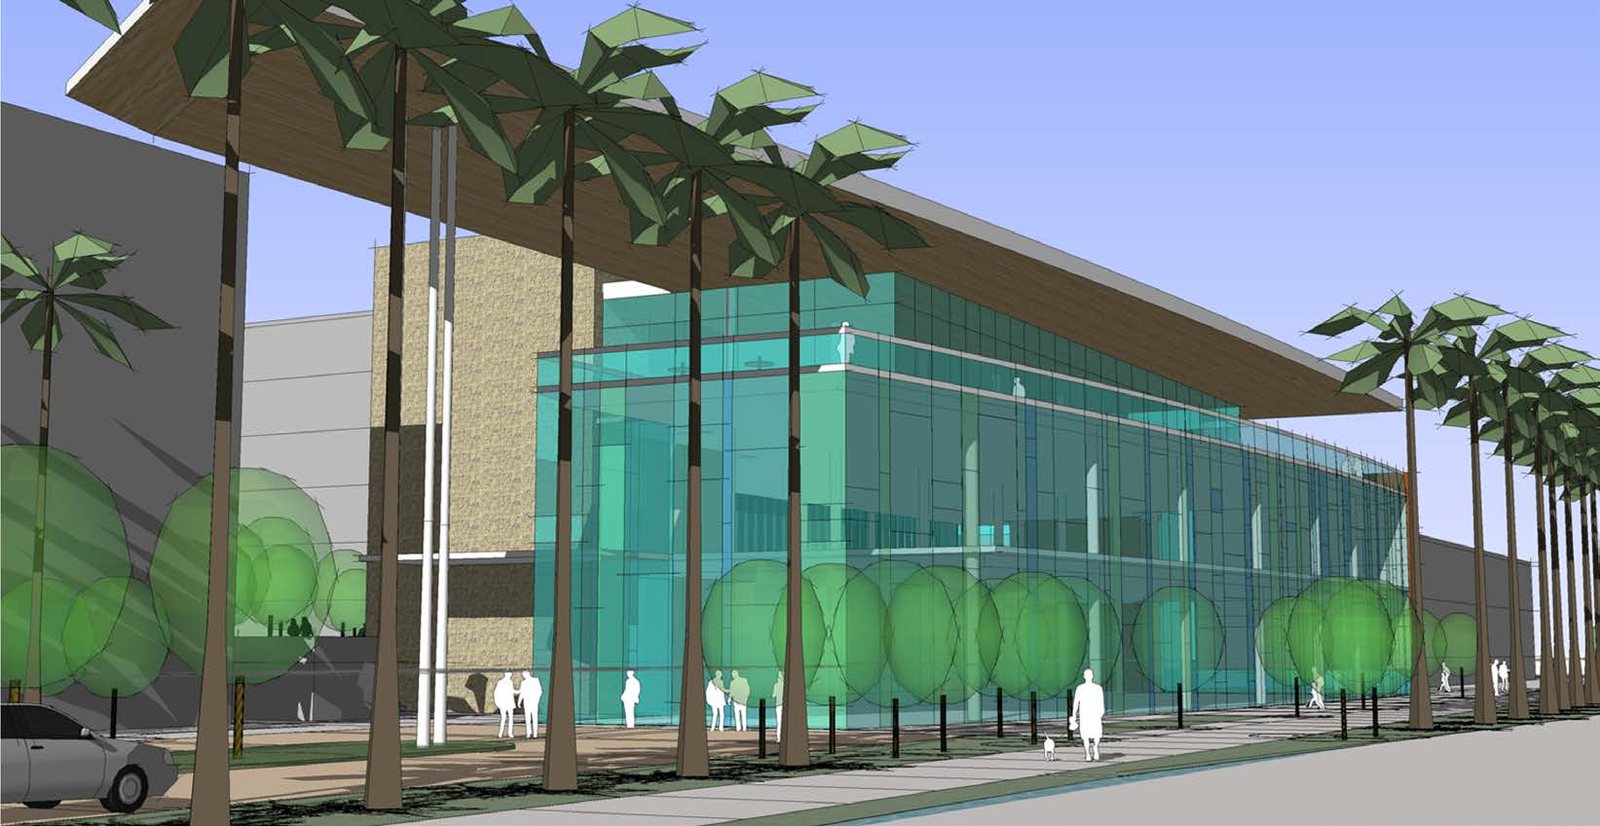
Office, Fitness, and Restaurant · Phoenix, Arizona
Dayna's contribution
Conceptual design and schematic design.
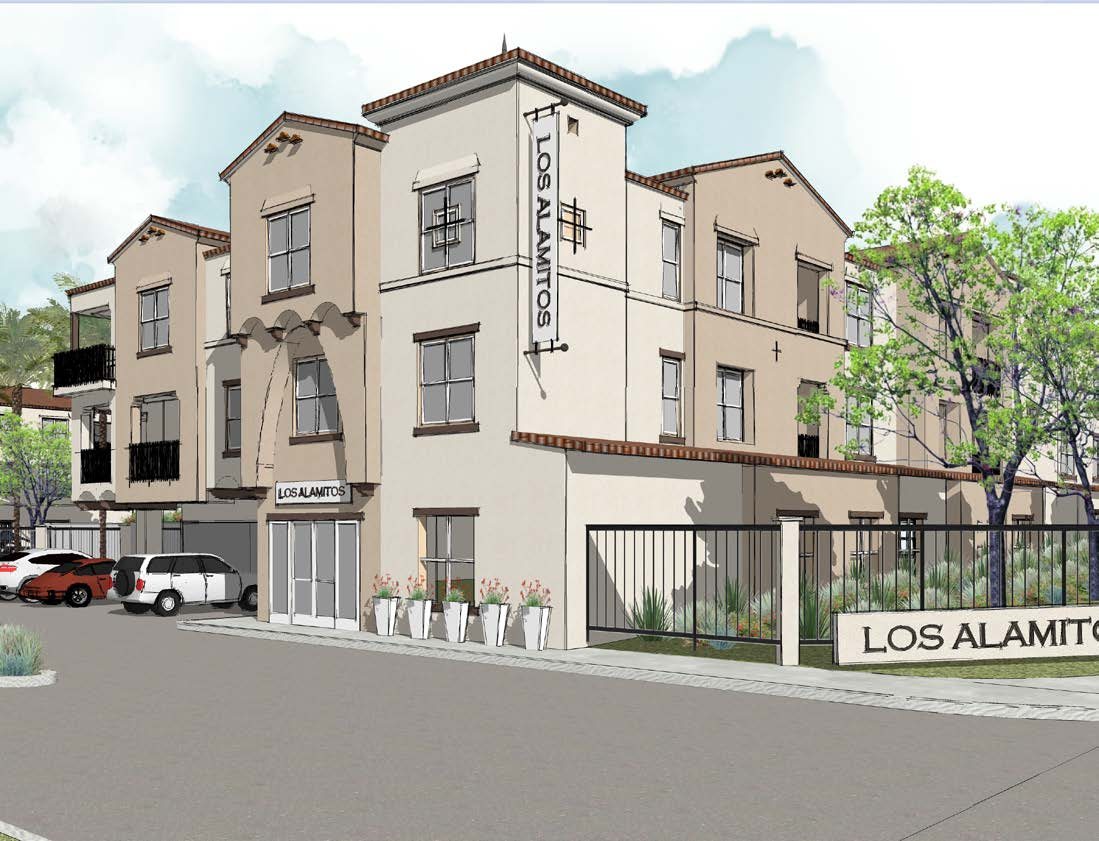
Multifamily Residential · Los Alamitos, California
Dayna's contribution
Architectural concept, schematic design, and interior design for a three-story multifamily community; her first concept elevation was approved unanimously by the client following yield studies.
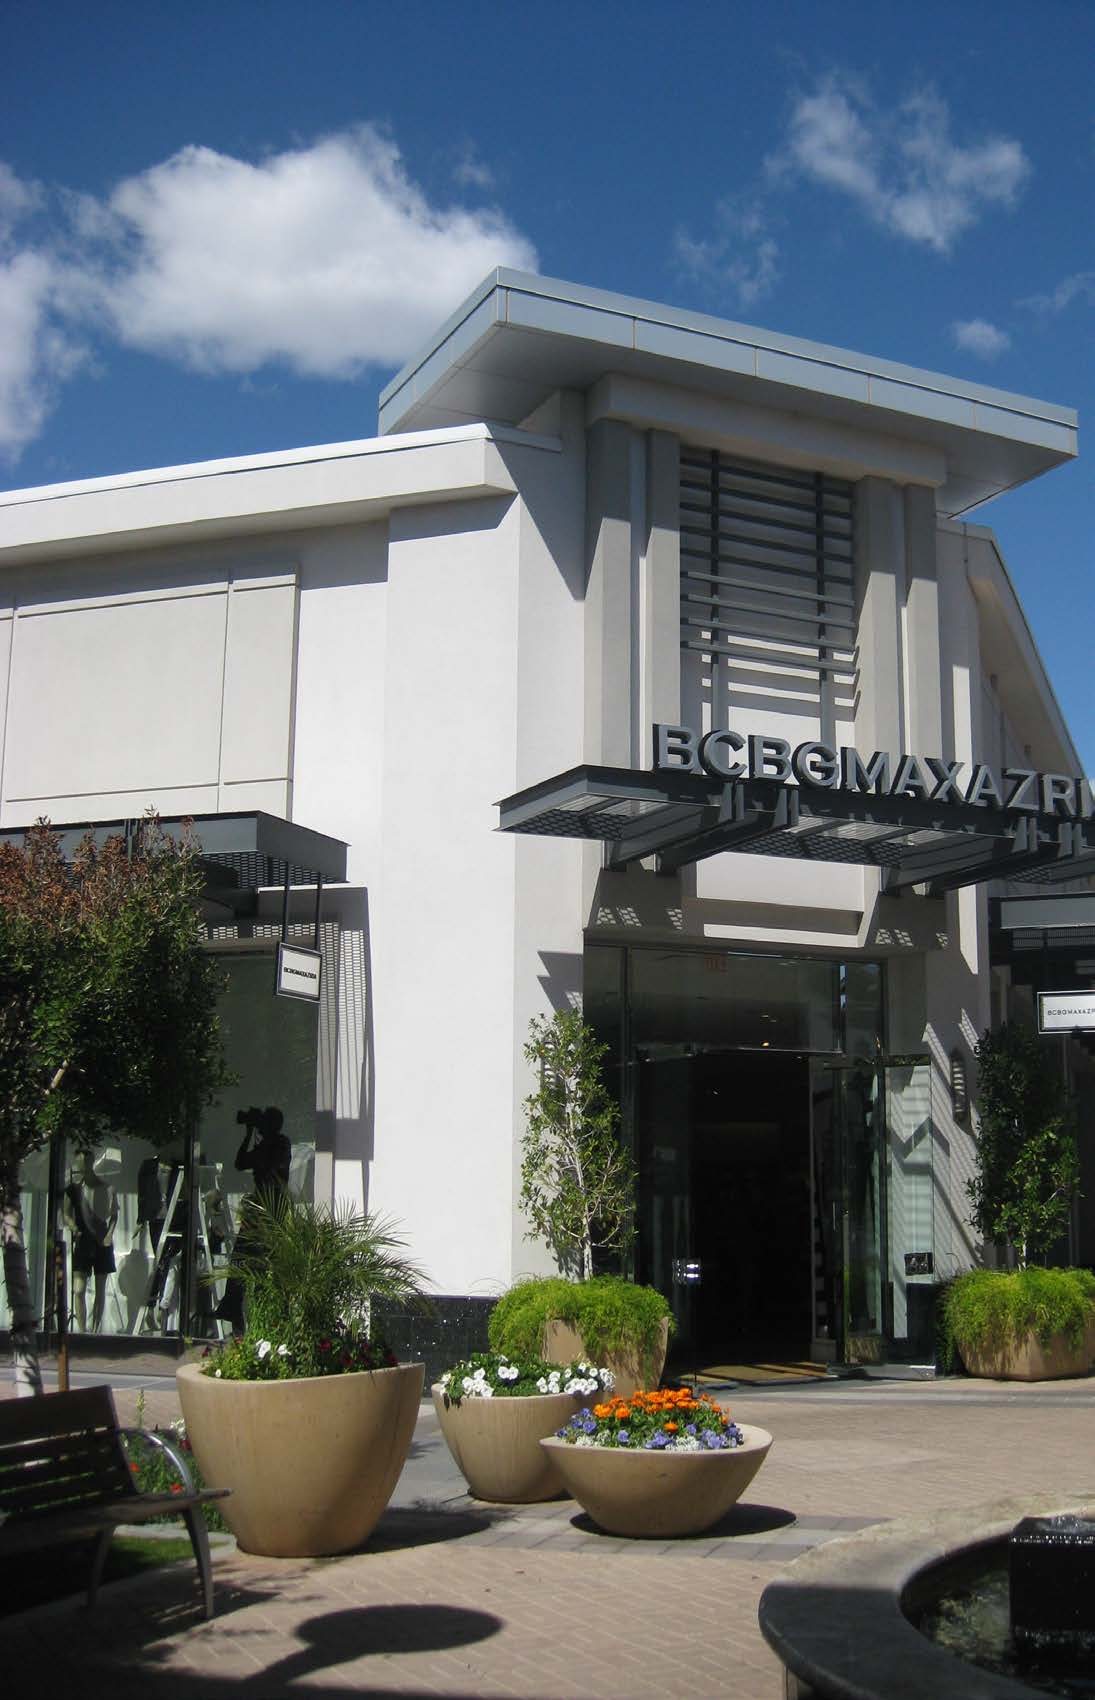
Retail · Phoenix, Arizona
Dayna's contribution
Schematic design, design development, and construction documentation for the remodel of this open-air shopping destination, including design drawings and renderings developed with the senior designer, phased construction-document support, and the redesign of several steel shade structures.
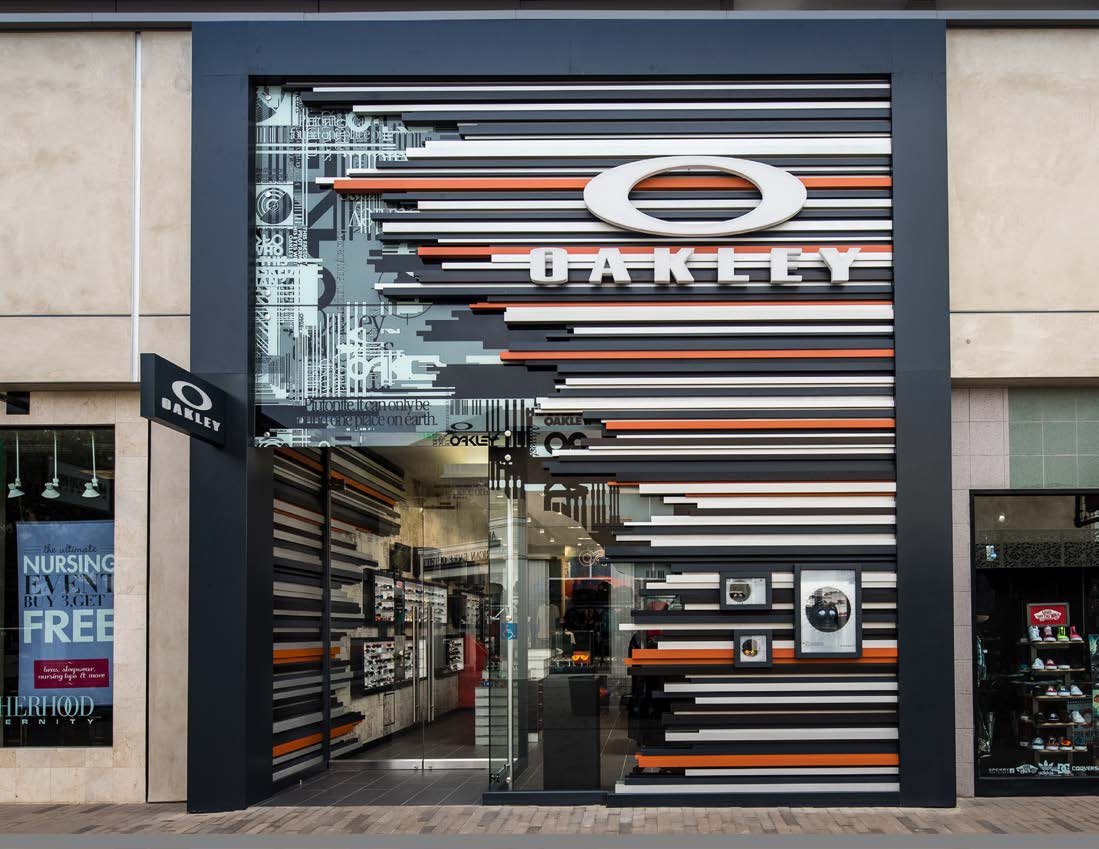
Retail · La Jolla, California
Dayna's contribution
Modification of inline, kiosk, and restaurant tenant requirements; coordination and approval of tenant design packages and construction documents; design direction to tenants; integration of architecture and finishes with zone-by-zone tenant guidelines; SketchUp modeling of center areas for redesign review.
Portfolio Map
Confirmed markets across Build-to-Rent, residential, retail, hospitality, mixed-use, and commercial work. Filter by sector to see where each typology is concentrated.
26 projects across 6 state markets
California
Texas
Arizona
Colorado
Tennessee
Washington
Selected Projects
Contributions delivered as part of firm and owner-side teams. Filter by firm to see how the work maps to each employer.
Showing 5 of 5 projects
Civic · Cultural
CA · 025
Richard Nixon Presidential Library & Museum
Yorba Linda, California
KTGY Architecture + Planning · Project and design leadership
Civic · Cultural
Yorba Linda, California
Hospitality
CA · 026
Confidential 300-Key Hotel Near SoFi Stadium
Inglewood, California
MG2 · Project and design leadership
Hospitality
Inglewood, California
Mixed-Use · Retail · Commercial
CA · 027
Marketplace San Diego
San Diego, California
MG2 · Project and design leadership
Mixed-Use · Retail · Commercial
San Diego, California
Hospitality · Clubhouse
CA · 028
Hillcrest Country Club
Los Angeles, California
Gensler · Project and design leadership
Hospitality · Clubhouse
Los Angeles, California
Retail · Commercial
US · 029
Costco Development Studies
Multiple U.S. markets
MG2 · Project and design leadership
Retail · Commercial
Multiple U.S. markets