
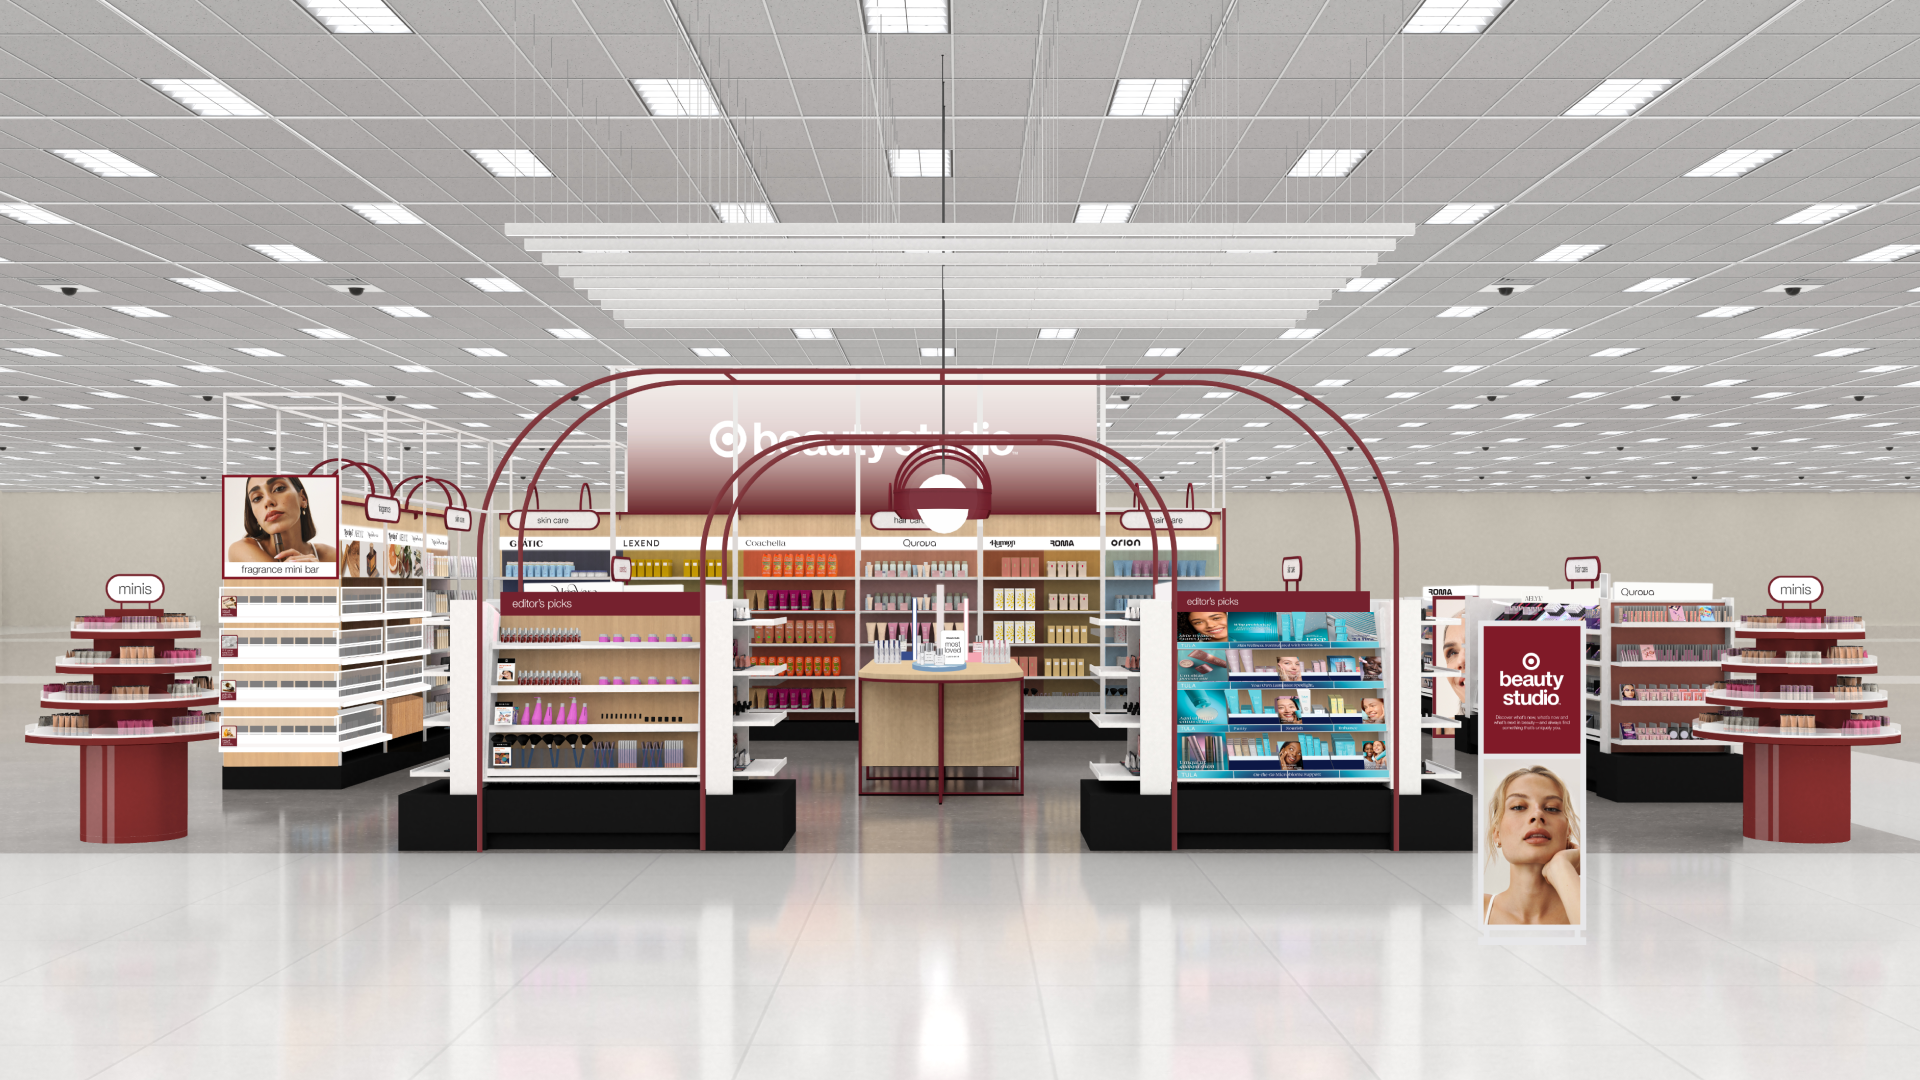
Target’s 600-store beauty conversion offers a larger lesson about designing embedded retail concepts for change.
When Target ended its partnership with Ulta Beauty, it did more than open a gap in its merchandise assortment. It inherited more than 600 branded spaces that now needed a new identity, operating model, and reason for customers to visit.
On September 10, Target plans to launch Target Beauty Studio in more than 600 stores. The new concept will feature over 1600 products from 90 prestige, emerging, and global brands, most of which are new to Target.
The physical experience will include dedicated Beauty Advisors, product testing, rotating features, and a central display table designed to change several times each year.
That last detail may matter most from a retail-design perspective.
Target is not simply filling the former Ulta spaces with different products. It is turning them into flexible discovery platforms that Target can program, merchandise, and evolve itself.
From partner space to retailer-owned experience
A shop-in-shop gives a retailer access to another brand’s recognition, expertise, & customer following. But it also divides responsibility.
Who controls the fixtures? Who maintains the lighting? Who pays for repairs? Who owns the customer experience? And what happens to the space when the partnership ends?
Target Beauty Studio brings those decisions back under Target’s control. The concept combines specialty-level presentation and service with the accessibility, convenience, and price range associated with the larger Target store.
That shift has architectural consequences.
Before installing a replacement concept, rollout teams must determine what can remain, what must be removed, and what conditions the outgoing partner leaves behind. That can include branded fixtures, flooring transitions, wall finishes, lighting, electrical connections, data, signage, & storage.
The work also must be completed across hundreds of operating stores, without unnecessarily disrupting customers or creating hundreds of repeated field questions.
The overlooked importance of a transition survey
A conventional site survey documents what exists. A shop-in-shop transition survey should go further by documenting what belongs to whom and what will happen next.
For a conversion of this scale, that survey should identify:
- 01Fixtures to remain, relocate, or remove
- 02Existing power and data connections
- 03Lighting that can support the new merchandising strategy
- 04Floor, wall, and ceiling repairs required after debranding
- 05Accessible routes and clearances around new displays
- 06Product-testing and service-area requirements
- 07Back-of-house inventory and storage implications
- 08Responsibility for removal, restoration, and installation
A standardized photo map and responsibility matrix could prevent the same questions from becoming RFIs at hundreds of locations.
Designing for opening day, and the day after
Target Beauty Studio offers a broader lesson for retailers, architects, and rollout teams: embedded retail concepts have life cycles.
They are introduced, tested, expanded, modified, and sometimes replaced. Yet prototype packages often concentrate almost entirely on installation and opening day.
The next generation of shop-in-shop standards should also include a transition strategy. Fixtures should be evaluated for adaptability. Utility connections should be documented. Finish transitions should anticipate future change. Agreements should define restoration responsibilities before the partnership ends.
The strongest retail prototype is not only repeatable at opening.
It is also designed to evolve & capable of becoming something new without forcing the retailer to start over.
How often do retail prototype packages adequately plan for the space's eventual transition?
Sources